
Site Plan & Plot Plan Surveys in Santa Barbara, CA | Permit-Ready Site Plan Specialists
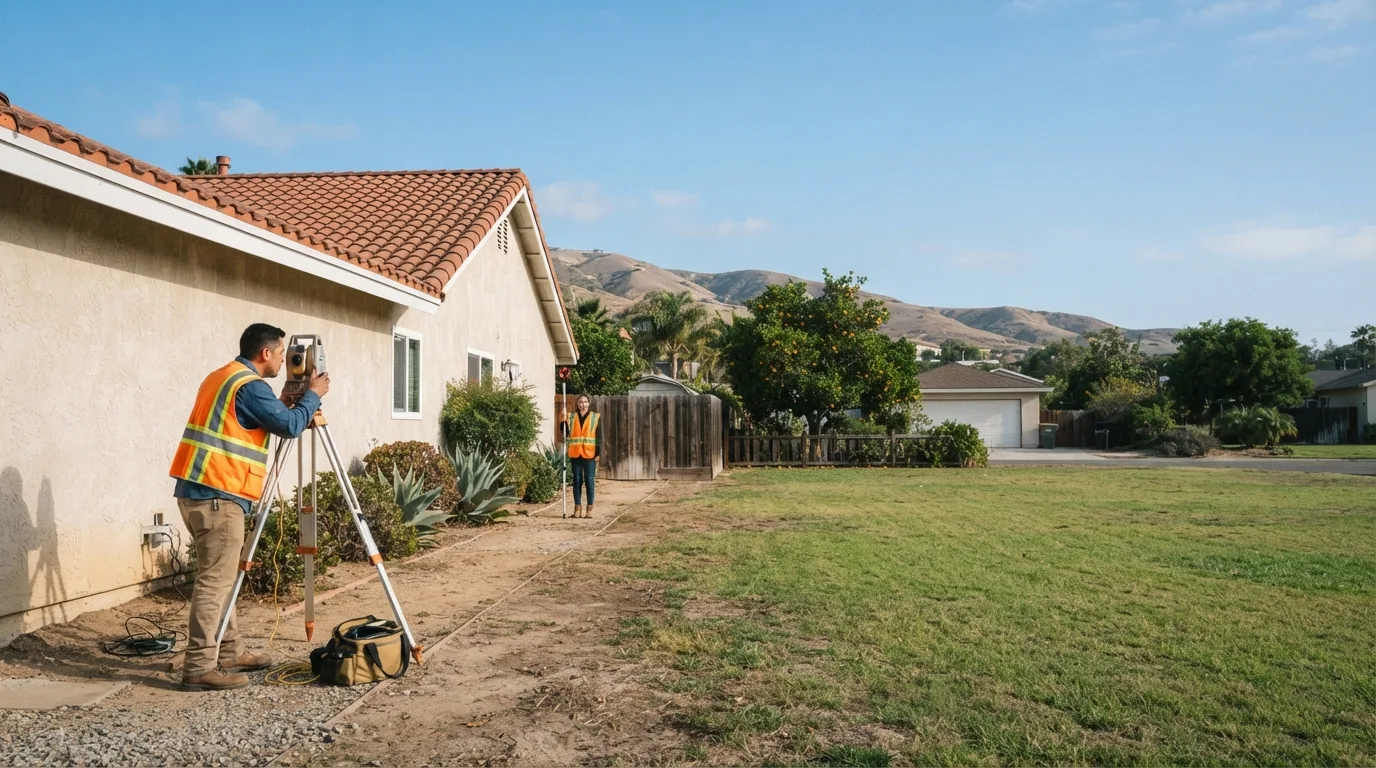
Santa Barbara Land Surveyor has drawn permit-ready site plans and plot plans for South Coast homeowners, architects, and contractors for more than 30 years, and the precision that matters most here is in the setback dimension, not the drawing style. We measure every existing structure against every property line before we draft a single line, which is exactly the step a hand sketch skips and a plan checker always catches.
A site plan survey hands the plan checker an accurate, scaled drawing built from a real field survey, instead of the hand sketch that gets an application bounced. We show boundary lines, every existing structure with dimensioned setbacks, easements from the title report, driveways, and enough topography for the permit, drawn to the format the City of Santa Barbara or Santa Barbara County requires, and additions, remodels, and new accessory structures across Santa Barbara, Montecito, and Goleta all start with this drawing.
Get a Free Estimate
What a Site Plan Survey Includes
The Measured Base Drawing
Site Plan Versus Plot Plan
Setback Verification
Siting a Pool, Garage, or Accessory Structure
Drawn to the City or County Format
Our Site Plan Survey Process
- 1
Field survey of boundary and improvements.
The measured foundation the drawing is built from.
- 2
Setback and easement dimensioning.
Every structure measured to every line.
- 3
Drafting to the reviewing agency's format.
City or County, matched from the start.
- 4
Internal review against zoning.
Catching a compliance issue before you submit, not after.
- 5
Delivery for submittal.
- 6
Plan-check revision support if the agency requests changes.
Site Plan Survey Service Area
We draw site plans and plot plans for permit submittals across Santa Barbara, Goleta, and Montecito, the three jurisdictions where we see the widest range of additions, remodels, and new accessory structures. If your project sits in the Santa Ynez Valley or elsewhere in the county, ask and we will confirm the local format before we start.
Why Choose Us for a Site Plan Survey
- Based on a real field survey of your boundary and improvements, not a sketch
- Setbacks dimensioned from every structure to every line, visible on the drawing
- Prepared to City of Santa Barbara or County format before the first submittal
- Rush scheduling available when a permit deadline is close
- More than 30 years of permit drawings accepted by South Coast plan checkers
Site Plan Survey FAQs
How much does a site plan survey cost?
Commonly $1,000 to $3,500. Parcel size, how much topography the permit requires, and how many existing structures have to be located all affect the price.
Is a site plan the same as a survey?
A site plan can be drawn from many sources. A surveyed site plan is based on an actual field survey of your boundary and improvements, which is what a plan checker wants for a permit.
What is the difference between a site plan and a plot plan?
The terms overlap and vary by agency. A plot plan is often the simpler single-lot permit drawing. A site plan is the more detailed version that adds topography, utilities, and drainage.
Do I need a surveyed site plan for a building permit in Santa Barbara?
For most additions, new accessory structures, pools, and remodels that change the footprint, yes. The City and County expect an accurate scaled drawing rather than a hand sketch.
Can you show setbacks and easements on the plan?
Yes. Existing structures with dimensioned setbacks to each property line, plus the easements from your title report, are standard on the drawing.
How fast can I get a plot plan for my application?
Usually one to two weeks. We offer rush service when a submittal deadline is tight.