
Construction Staking & Site Layout in Santa Barbara, CA | Construction Layout Specialists
Santa Barbara Land Surveyor has staked residential and commercial construction across the South Coast for more than 30 years, and the discipline that comes from that experience is what keeps a tight hillside lot on schedule. We set one GPS and GNSS control network at the start of a job and hold every stake to it through every phase, so a crew re-staking a pad in month four is working from the exact same reference as the crew that staked the corners in month one.
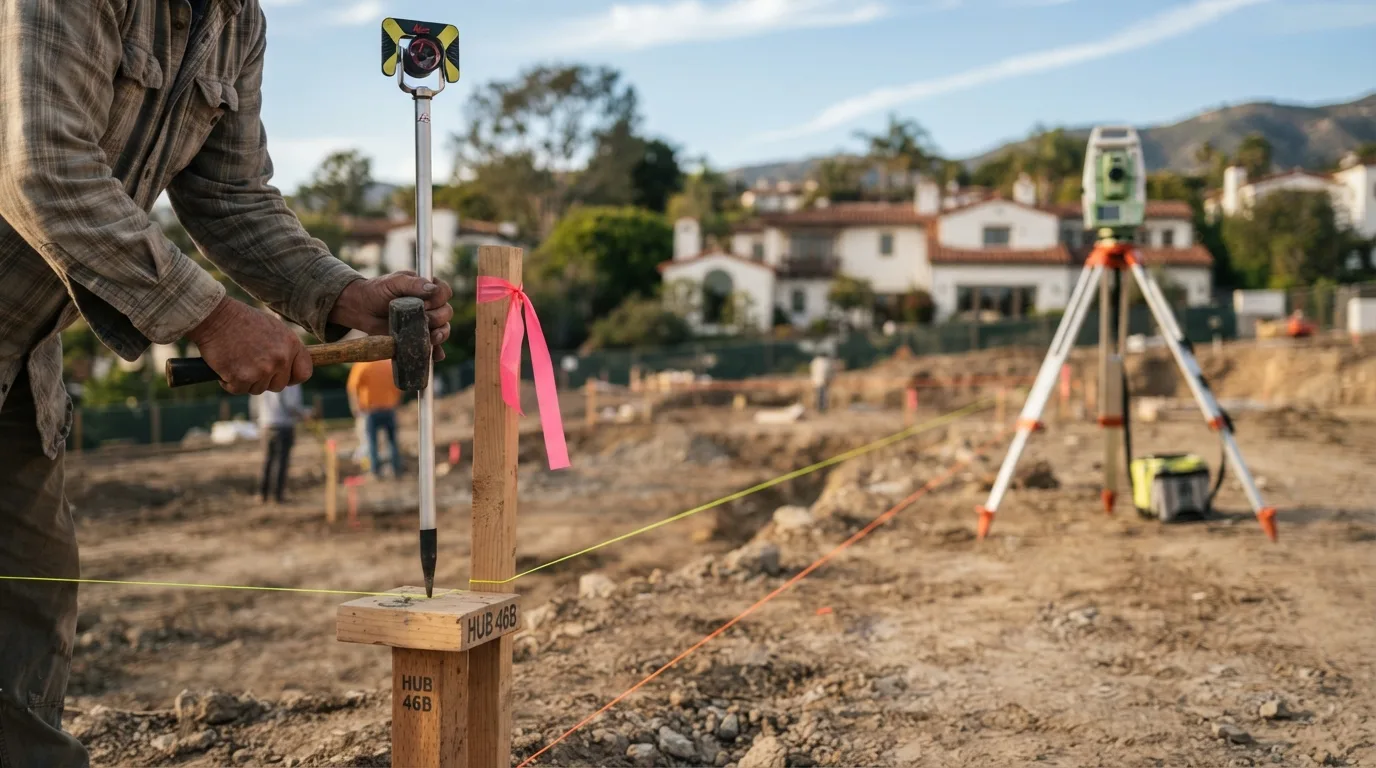
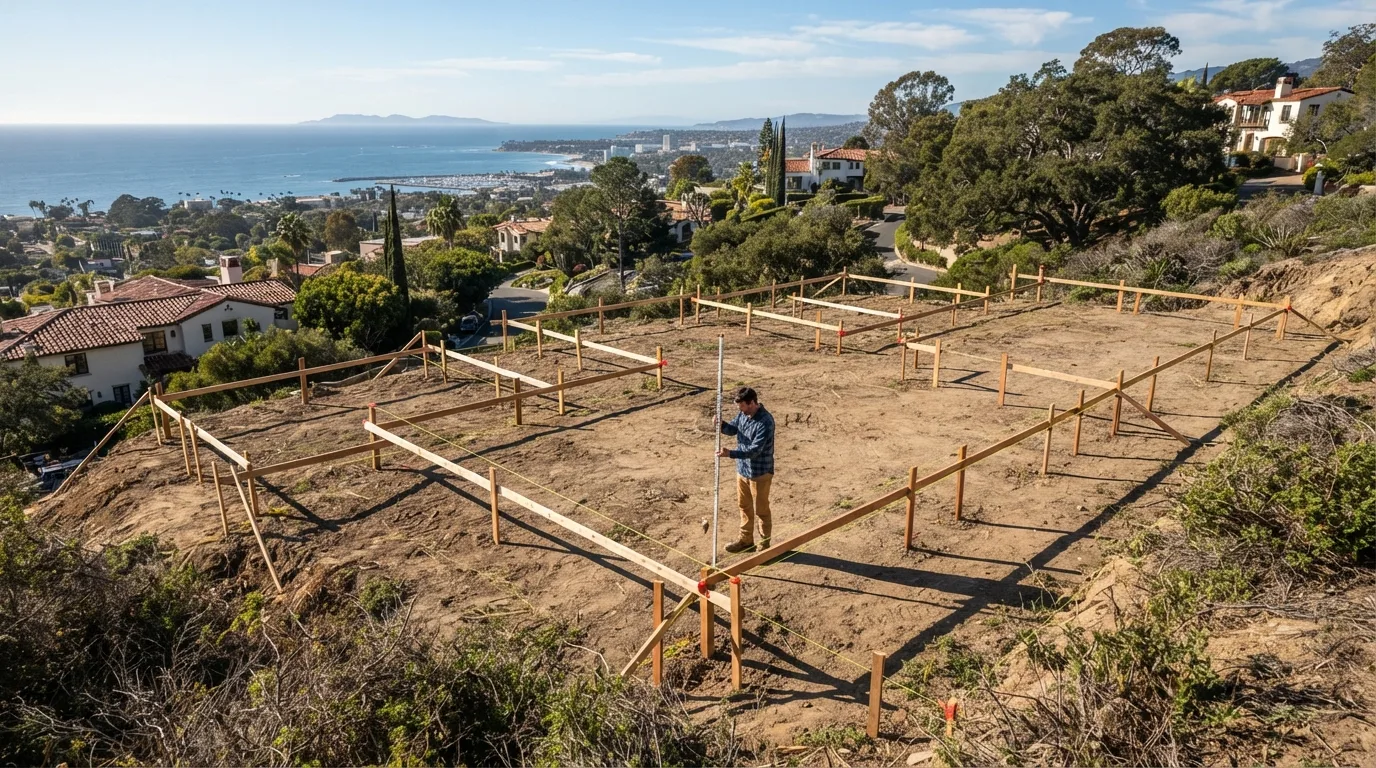
Construction staking is the survey work that takes the civil engineer's approved plan and marks its lines, grades, and elevations on the ground for the crews to build to, covering rough grading, building corners and foundations, finish-floor and pad elevations, utilities, curbs, driveways, and road alignments. Custom homes on tight lots in Santa Barbara and Montecito and phased commercial sites in Goleta and Carpinteria all run on the same staking discipline, detailed section by section below.
Get a Free Estimate
What Construction Staking Covers
Site Control and Rough Grading Stakes
Building Corners, Foundation, and Pad Certification
Utility, Curb, and Road Alignment Staking
Cut Sheets, Quantities, and Machine Control
Re-Staking Through the Phases of a Build
Our Construction Staking Process
- 1
Plan review and control setup.
We read the approved civil plans and establish the control network.
- 2
Rough grade staking.
Cut and fill marked for the earthwork contractor.
- 3
Foundation and building-corner staking.
Offset stakes set clear of the excavation.
- 4
Utility and flatwork staking.
Sewer, storm, water, curb, and driveway lines staked to grade.
- 5
Pad and finish-grade certification.
Confirms the built pad matches the plan before the next phase starts.
- 6
Re-staking as the build moves through its phases.
Construction Staking Service Area
We stake hillside custom homes in Santa Barbara and Montecito and phased commercial builds in Goleta and Carpinteria, where a job runs long enough that re-staking through several construction phases is the norm rather than the exception. A California Professional Land Surveyor license covers construction work statewide, so a project outside this immediate area is still worth a call.
Why Choose Us for Construction Staking
- GPS and GNSS control set first, so every stake over the whole build ties to one datum
- Pad certification and foundation checks before the pour, not after
- Cut sheets, earthwork quantities, and machine-control models for the grading contractor
- Staking scheduled around the construction sequence, with re-staking built in
- More than 30 years laying out South Coast hillside homes and phased commercial sites
Construction Staking FAQs
How much does construction staking cost?
It is usually priced per visit, commonly $500 to $1,500 per trip, because a project needs staking at several phases rather than once. The total depends on site size and how many trips the build requires.
What is construction staking?
It is the survey work that transfers the civil engineer's approved design, the lines, grades, and elevations, onto the ground with stakes the grading and building crews work from.
How many staking visits does a project need?
A single custom home often needs several: control and rough grade, building corners and foundation, utilities, curb and driveway, and a finish-grade or pad certification. A phased commercial site needs more.
What is the difference between rough-grade and finish-grade staking?
Rough-grade stakes get the site cut and filled close to design. Finish-grade and pad staking set the precise elevations the foundation and flatwork are built to, and a pad certification confirms the built pad matches the plan.
Do you provide machine-control models for grading equipment?
Yes. We build the digital surface models GPS-guided dozers and graders run on, plus earthwork and stockpile quantities, and we set the control the machines calibrate against.
What do you need from my civil engineer to start?
The approved plan set and the design files, either the CAD or the digital terrain model, so we can compute stakeout data tied to the same control the rest of the project uses.