
ADU & Unpermitted Structure Surveys in Santa Barbara, CA | ADU Site Plan Specialists
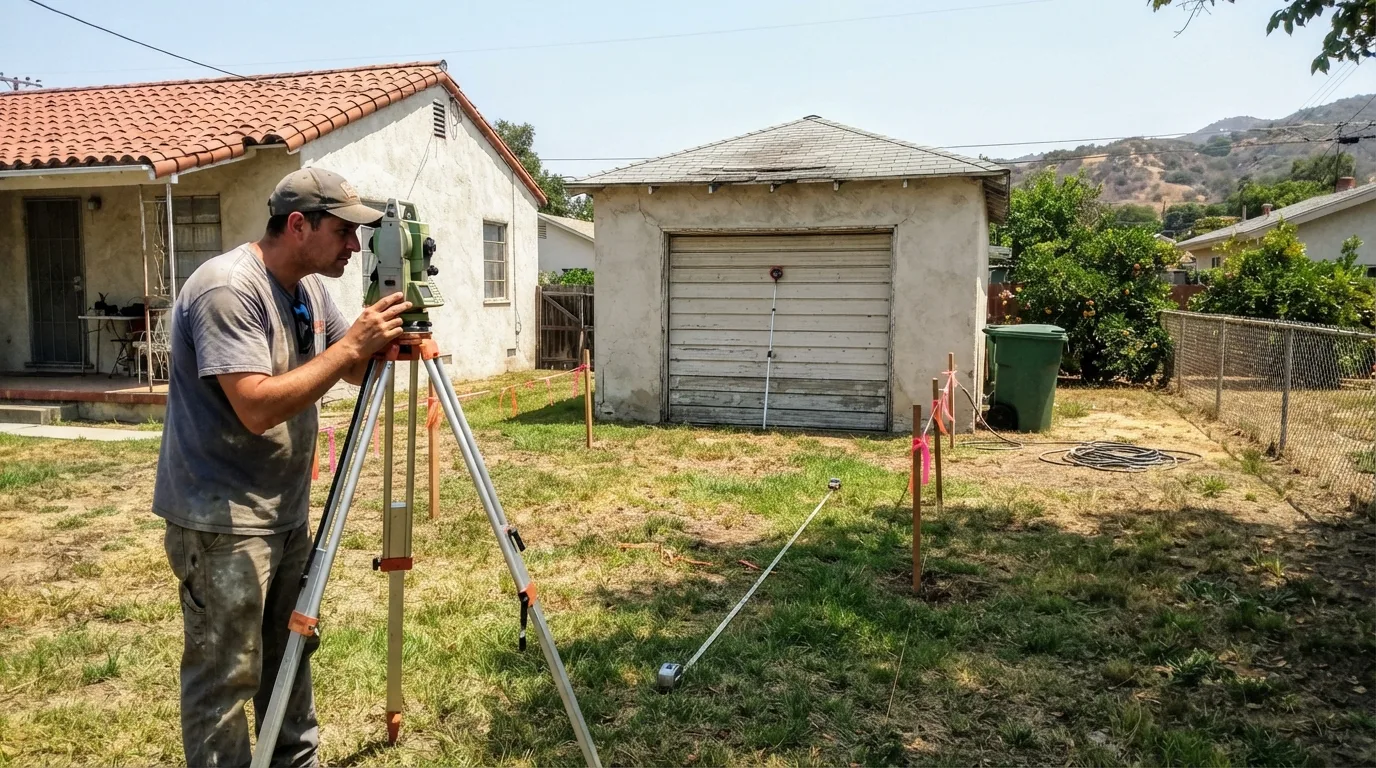
Santa Barbara Land Surveyor has spent more than 30 years surveying residential parcels across Santa Barbara, Goleta, and Montecito, and that background is exactly what an ADU or unpermitted-structure survey draws on. Setback and separation-distance work leaves no room for a rounding error. A few inches in the wrong direction can knock a proposed unit out of compliance with the local objective standards, so we dimension every line against the record and the ground before it goes on the site plan. That same precision applies whether we are siting a new accessory dwelling unit or documenting a structure that went up without a permit years ago. Plenty of ADU projects on the South Coast start with an existing garage or outbuilding that needs to be legalized before the new unit can even be permitted, so we often end up doing both surveys on the same property.
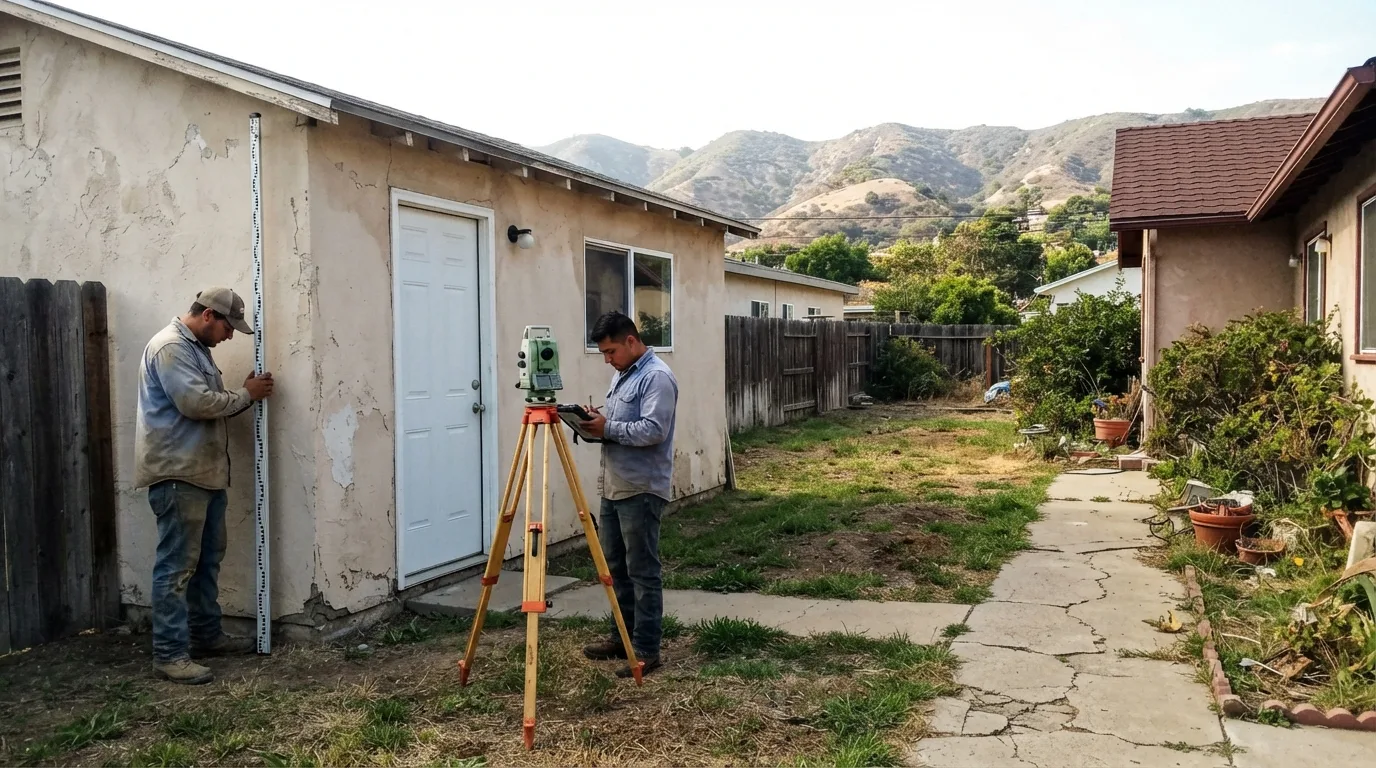
An ADU site plan survey maps the boundary, the existing structures and their setbacks, the proposed unit's footprint, the separation distances, and any easement or slope that affects where it can go, built to what California's ADU law and Santa Barbara's own objective standards require. An unpermitted-structure legalization survey works the other direction. It documents where a structure that was never permitted actually sits, its setbacks, its height, and the site conditions the City or County needs to process an as-built permit. What follows breaks down both survey types, then walks through the slope and easement factors that shape ADU siting and how the finished site plan reaches your design team.
Get a Free Estimate
What an ADU or Unpermitted Structure Survey Covers
ADU Site Plan Surveys
Separation Distances and Slope Considerations
Unpermitted Structure Legalization Surveys
Working With Your Designer or Architect
Our ADU Survey Process
Boundary and existing-structure survey.
We locate the property lines and every existing structure on the lot, the starting point every setback and separation distance gets measured from.
ADU footprint and setback siting, or as-built documentation.
For a new ADU we site the proposed footprint and the required setbacks and separation distances. For an unpermitted structure we measure its real location, setbacks, height, and site conditions as built.
Easement and slope review.
We check the lot for easements and slope conditions that affect where an ADU can go or how an unpermitted structure's site conditions get documented.
Site plan drafting.
We draft the survey into a permit-ready site plan, dimensioned and drawn to the format the City or County expects.
Coordination with your designer or architect.
We hand the file directly to your design team and work through any revision the ADU footprint or the legalization documentation needs.
Delivery for permit submittal.
You receive the finished site plan ready to go in with your permit application.
ADU Survey Service Area
Most of our ADU and unpermitted-structure survey work is in Santa Barbara itself, where the ADU permitting volume runs highest, along with Goleta and Montecito. A California Professional Land Surveyor license covers residential work statewide, so if your parcel sits outside this immediate area, ask and we will scope it.
Why Choose Us for an ADU or Unpermitted Structure Survey
- Real, local ADU and unpermitted-structure legalization experience, not a generic site plan template
- Setbacks and separation distances dimensioned precisely against the boundary and existing structures
- Site plans built to California's current ADU law and Santa Barbara's objective standards
- Direct coordination with your designer or architect through the permit process
- More than 30 years of South Coast residential permitting experience behind every site plan